"Shower Niches and Benches: What to Plan Before Tiling"
Where a shower niche should go, how high to put it, built-in versus fold-down benches, and why both need to be planned before the walls close.
Plan them before the walls close
A niche and a bench are the first things people notice in a new shower. Both get framed and waterproofed with everything else. Decide early.
Adding one later means opening the wall back up: plenty of tile to redo for a place to put shampoo.
Where a niche should go
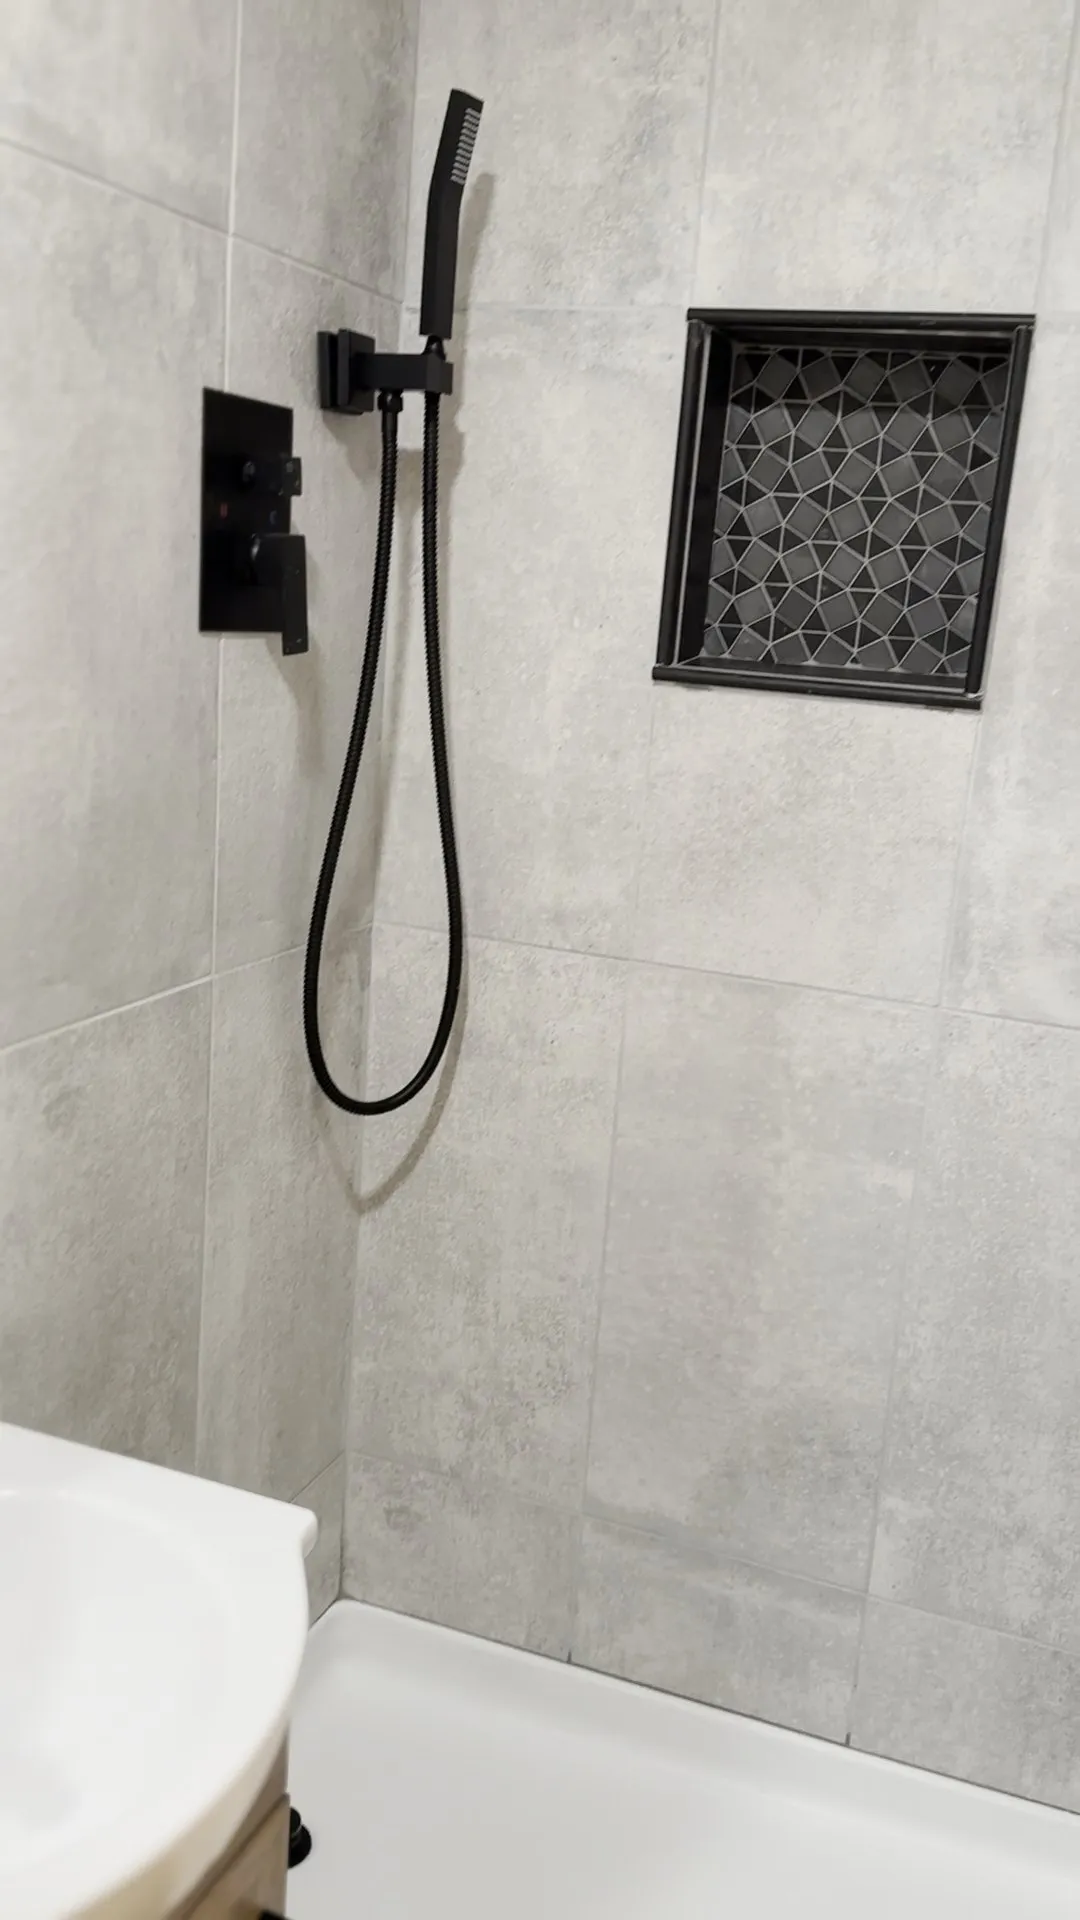
A niche is a recess framed between two studs. Best spot is an interior wall, out of the direct spray. The valve wall often works, since it's already open for plumbing.
Avoid an exterior wall. In a Kansas City winter, that's the coldest wall in the room, and a niche there leaves less space for insulation.
Size and height
Size the niche to your tile, so the edges land on full tiles or clean grout lines, not cut into slivers that look tacked on.
- Height: most people like the bottom around chest height. Easy to reach, out of the spray.
- A second, lower niche is handy if kids use the shower.
- The shelf should slope slightly so water runs out.
A patterned tile or herringbone in the niche's back makes a plain shower look finished.
Built-in or fold-down bench
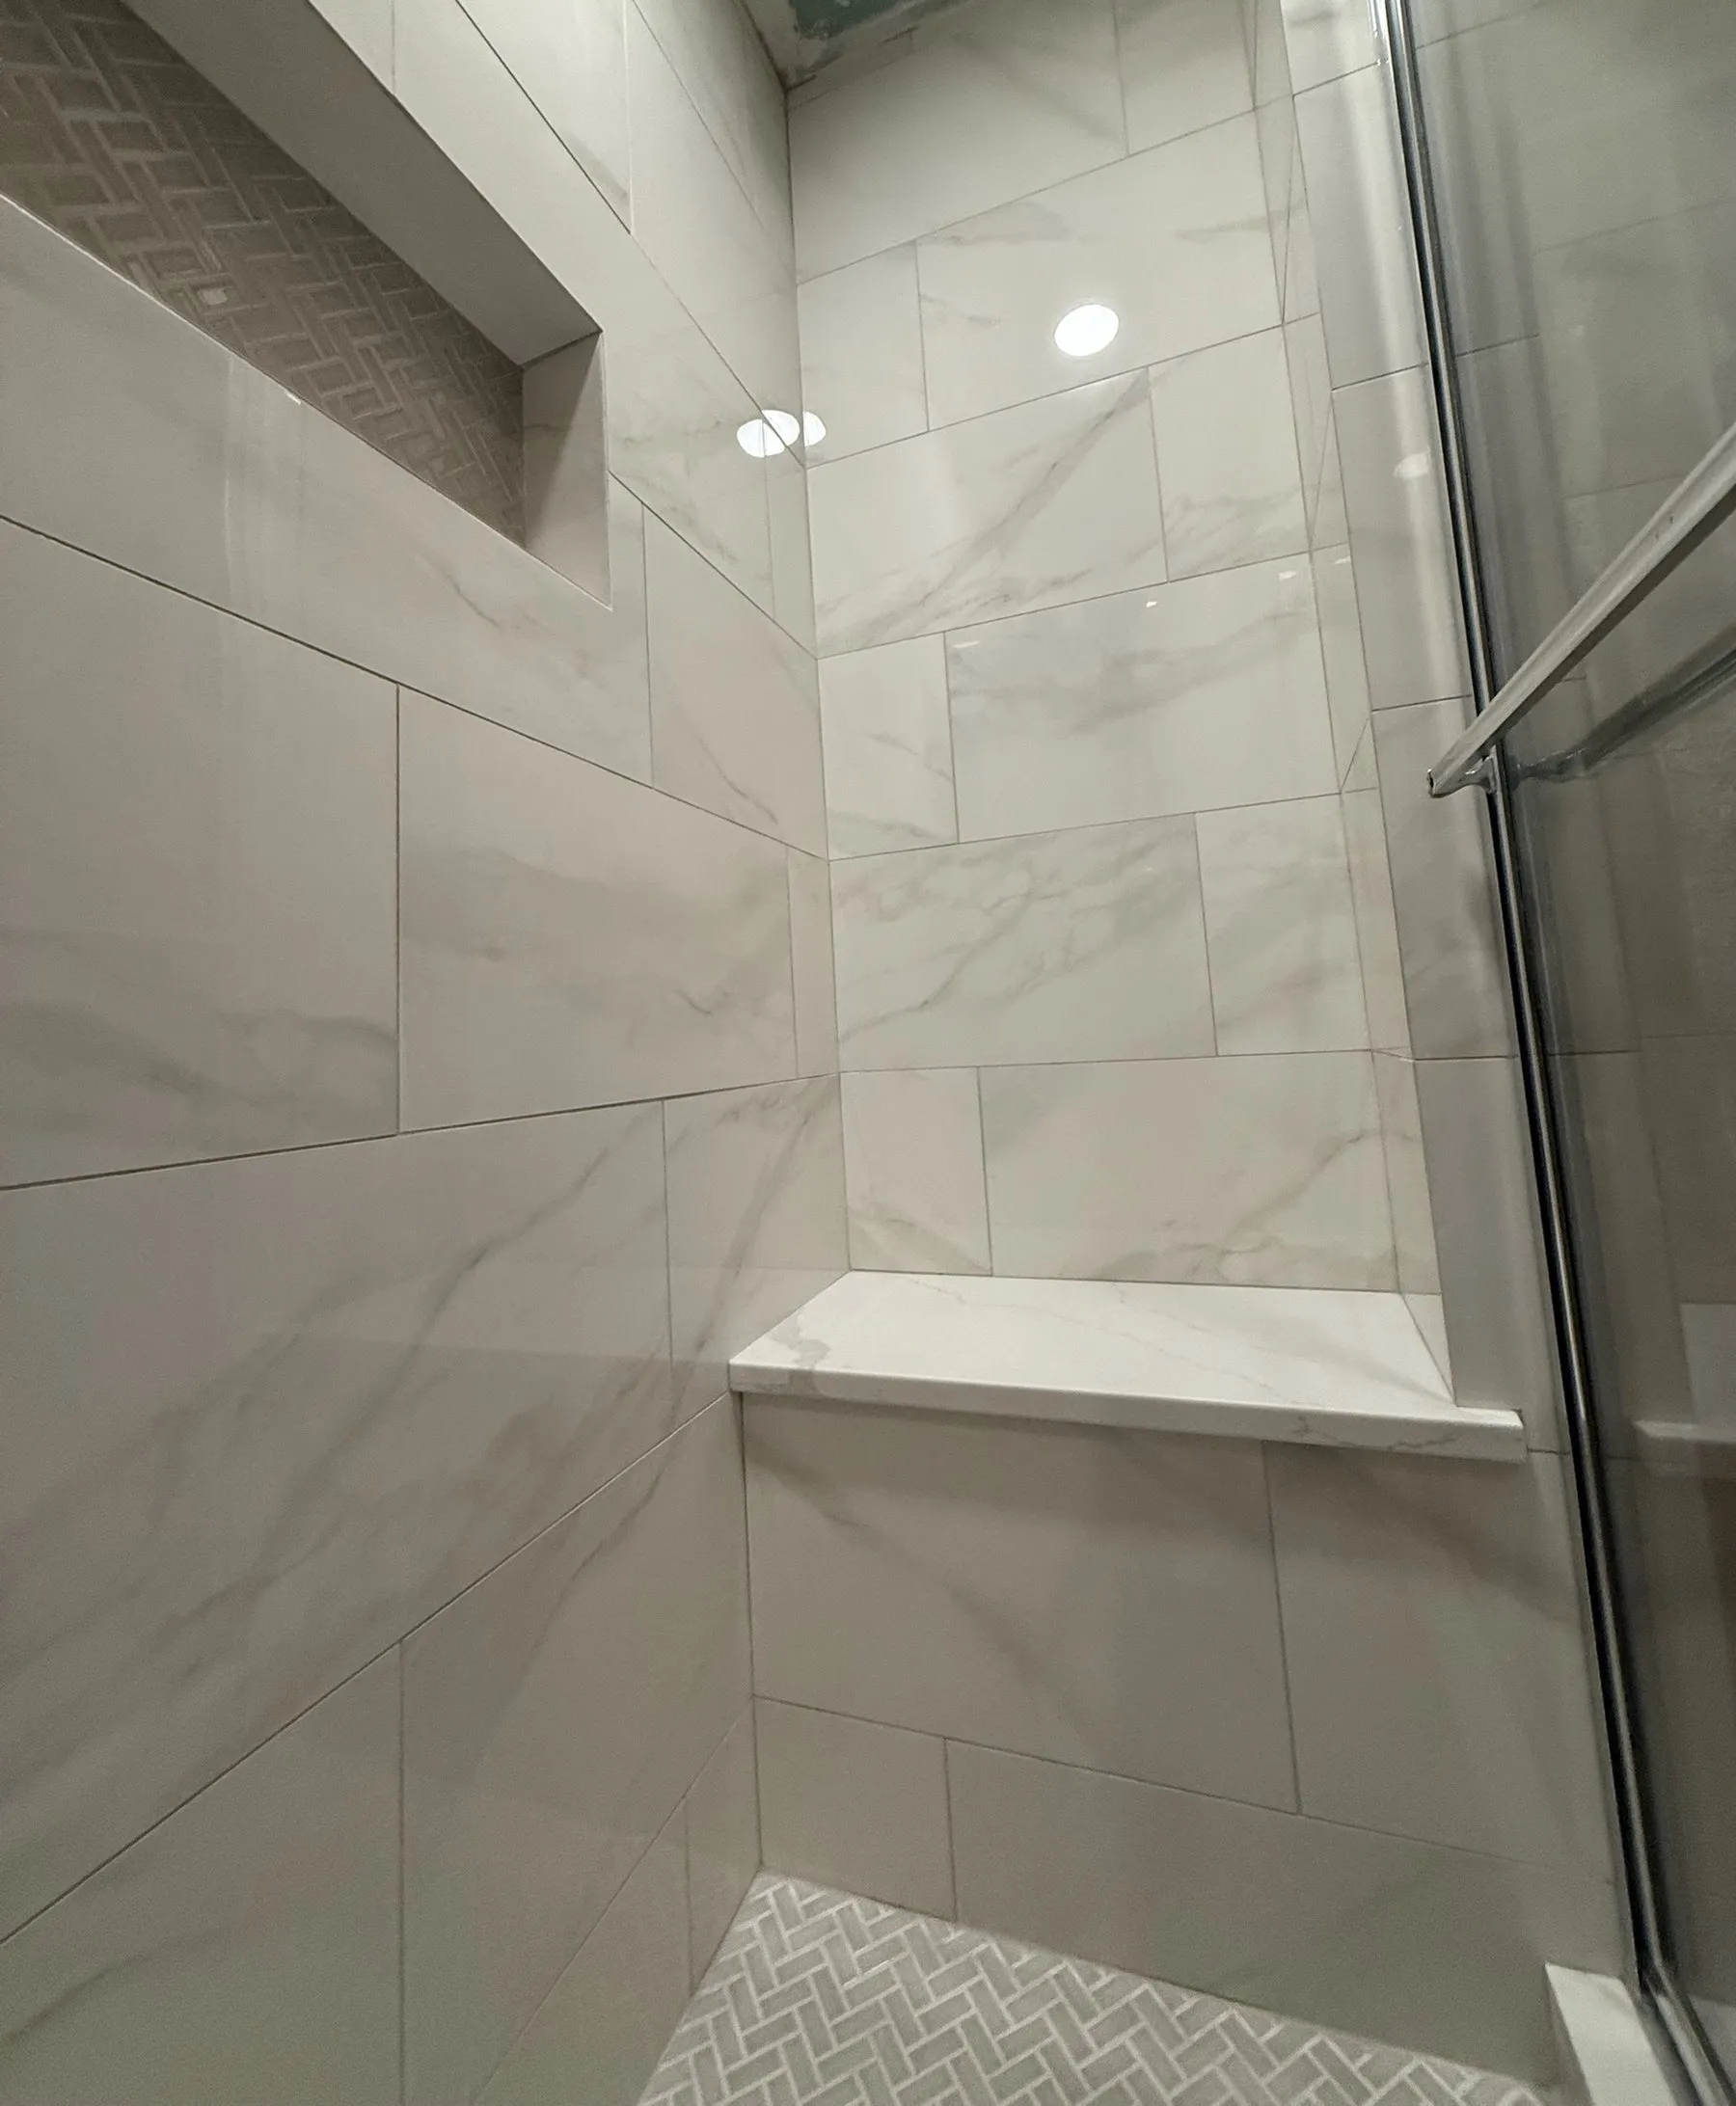
A built-in is framed into a corner and waterproofed with the walls. Top it with tile or a solid slab like quartz, for no grout lines on the seat. It takes floor space, so it suits a shower with room to spare.
A fold-down seat mounts to the wall and folds up when you don't need it. It needs solid blocking behind it, put in before the walls close. Teak is common because it handles being wet.
Either way, 17 to 19 inches off the floor is comfortable for most people. If someone in the house needs to sit while they shower, bring it up early.
The top of a built-in should slope a little toward the floor. A flat bench holds water in the grout, and that's where mildew starts.
Waterproofing the corners
Every niche and bench adds corners, and that's where waterproofing most often fails.
With a board system like HydroBlok, the niche is part of the same system. With a membrane like Kerdi, it has to be lapped into every corner carefully. Our waterproofing guide compares the two.
Ask to see the niche and bench before the tile goes on.
Seen one you like?
Save the photo and send it along. Niches and benches fit most walk-in showers and plenty of tub-to-shower conversions.